Residential CGIs – Kildare
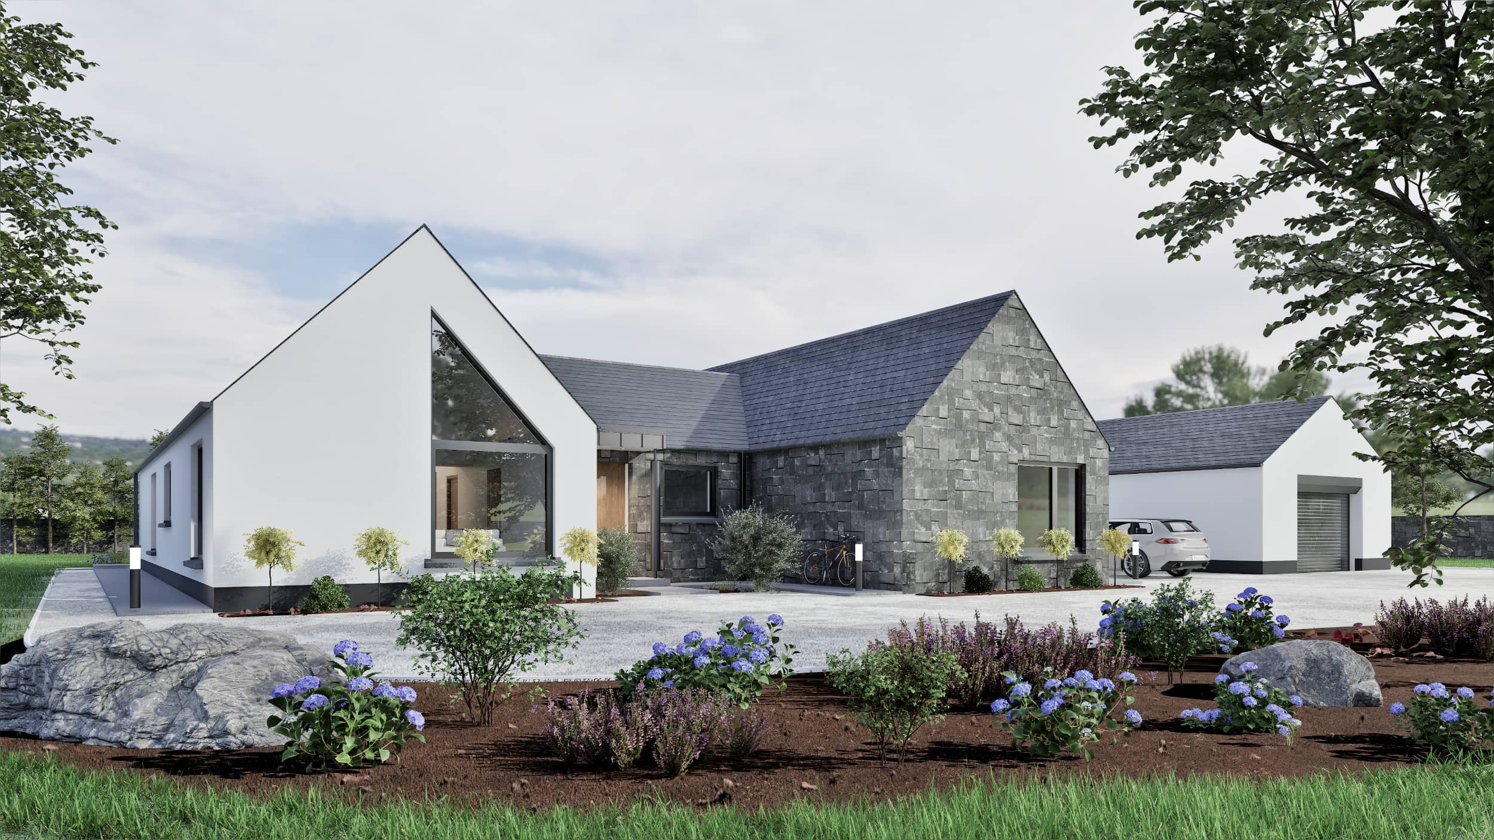
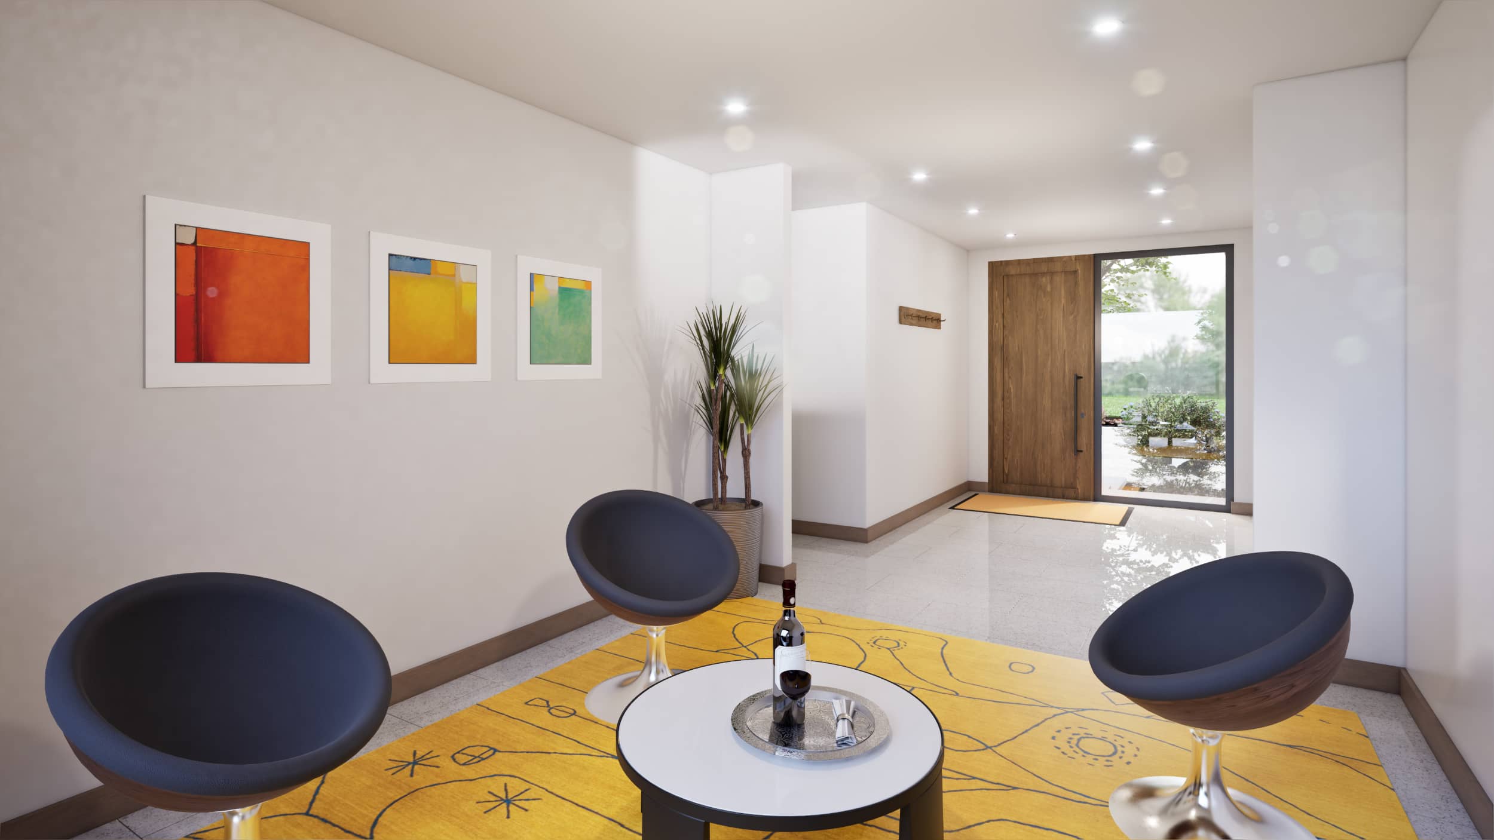
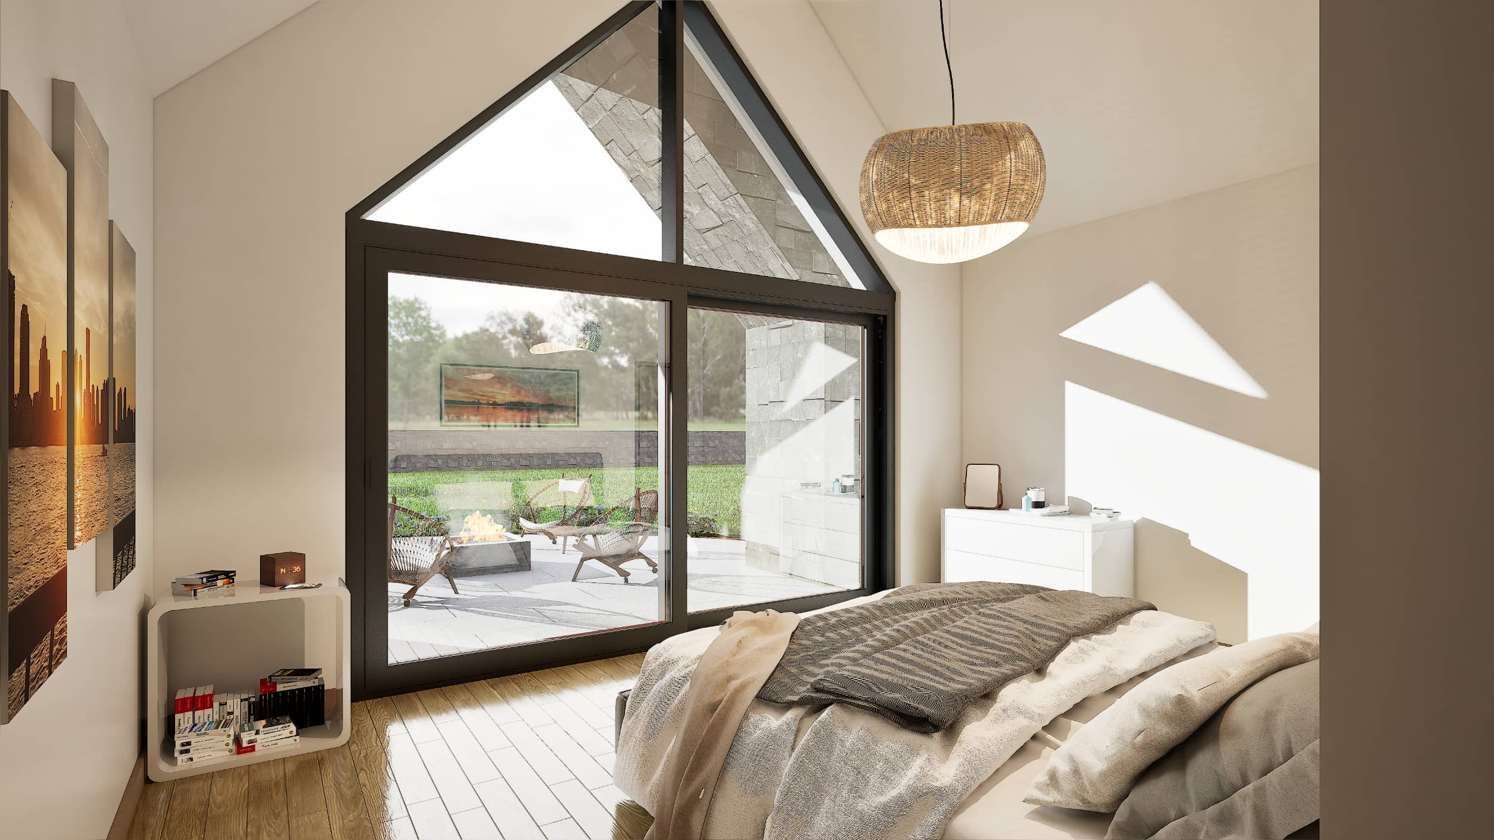
Cole Planning & Design, an architectural firm, engaged our services to create high-quality CGIs for two bespoke residential projects. Their clients wanted to visualise their homes before construction, ensuring they had a clear understanding of the design, materials, and overall aesthetic. We produced photorealistic external and internal CGIs for both houses, along with a full video walkthrough for one of the properties.

Scope/Brief
Our client, Cole Planning & Design, offered our CGI services to their clients, who were in the process of designing two unique homes. The goal was to provide realistic visuals to help them better understand the finished look and feel of their properties before breaking ground.
- House A: Required external and internal CGIs, as well as a video walkthrough showcasing both the exterior and interior spaces.
- House B: Required external and internal CGIs to present a clear vision of the home’s design.
Our Approach
Both houses were meticulously modelled in Revit from PDF plans, ensuring accuracy and architectural precision. Once the models were complete, we used Twinmotion to create high-quality renders and animations. This allowed us to achieve a photorealistic finish with realistic lighting, materials, and environmental details.
For House A, we took the visualisation a step further by producing a full video walkthrough, offering the client an immersive experience of their future home. This included smooth camera transitions, detailed interior perspectives, and dynamic lighting to bring the space to life.
Result
The final deliverables included CGIs of both properties and an animated walkthrough for House A, providing the clients with a comprehensive preview of their homes. These assets played a key role in decision-making, allowing the homeowners to refine their designs with confidence.